
Open House Sun, Sep 27th 01:00 PM - 03:00 PM - Primary on Main



Address
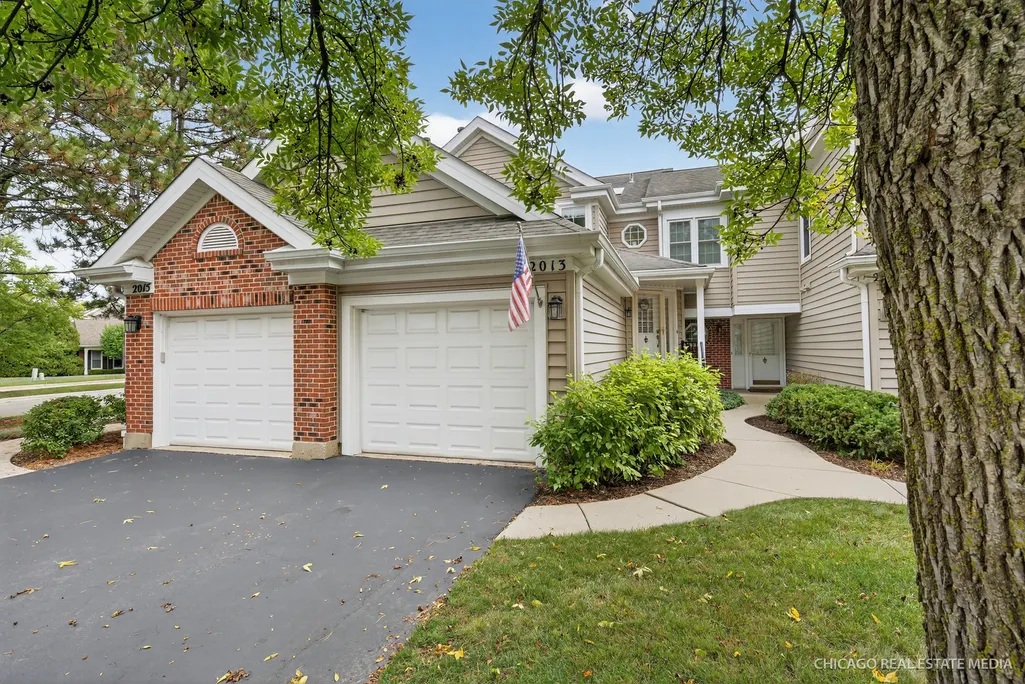
2013 N Coldspring Road, Arlington Heights, IL
Price
$ 344,900
Property Attributes
- MLS#12764893
- TypeTownhouse
- Listing Status Active
- CountyCOOK
- CityArlington Heights
- AreaArlington Heights
- NeighborhoodLake Arlington Towne
- Zip60004
- StyleTownhouse-Ranch
- Year Built1988
- Taxes$ 5399
- Price$ 344,900
- Bedrooms2
- Full Bathrooms1
- Half Bathrooms0
- Sqr Footage1100
Data Source:
Midwest Real Estate Data (MRED)
Property Description
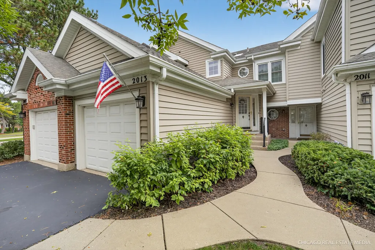
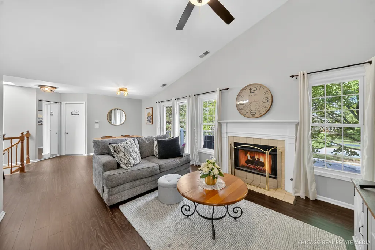
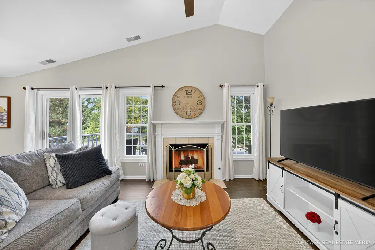
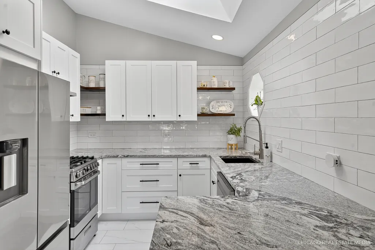
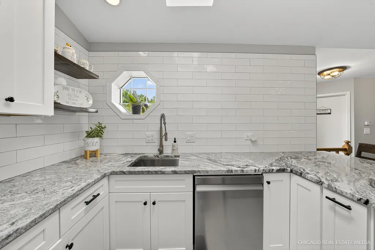
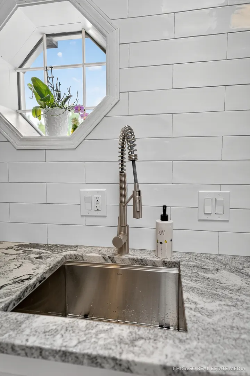
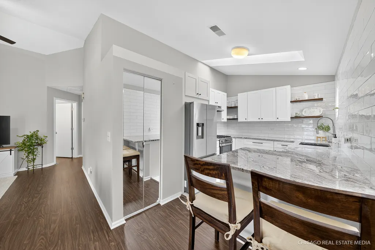
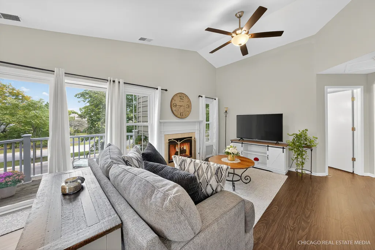
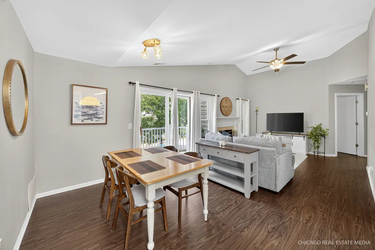
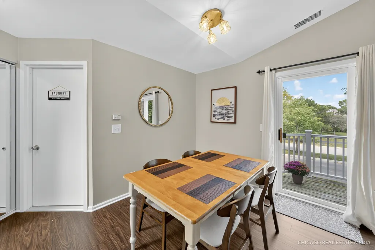
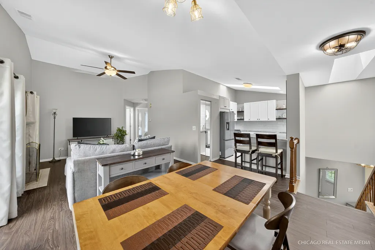
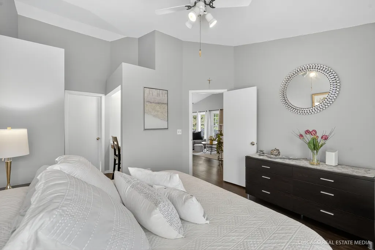
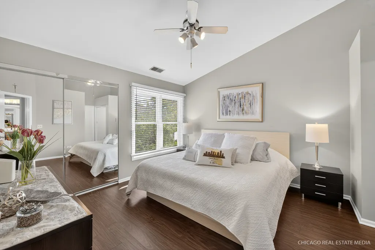
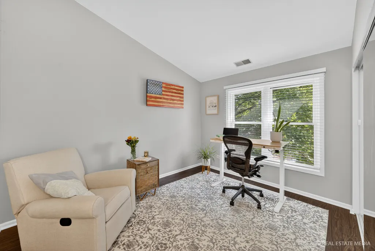
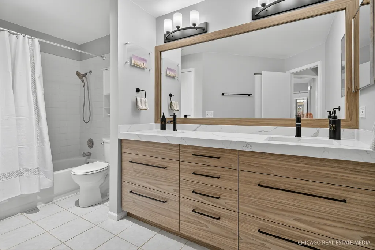
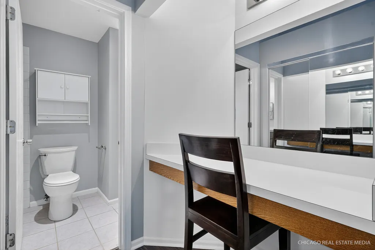
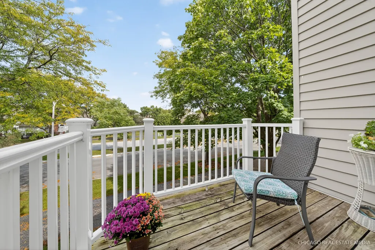
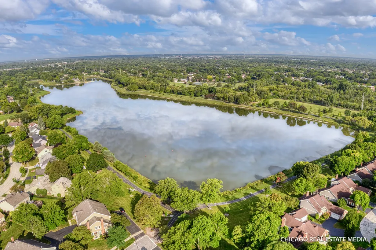
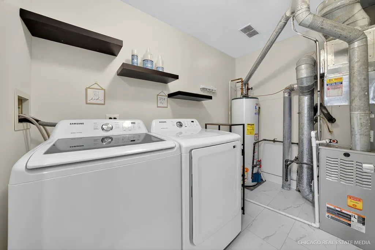
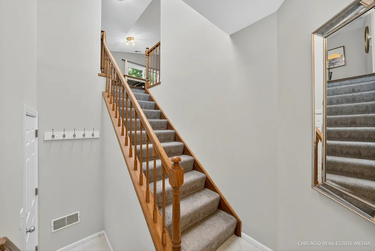
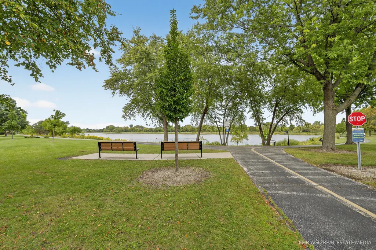
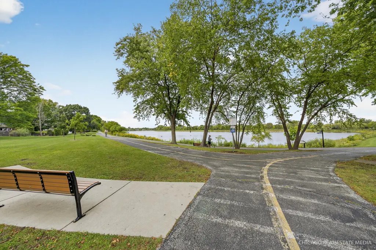
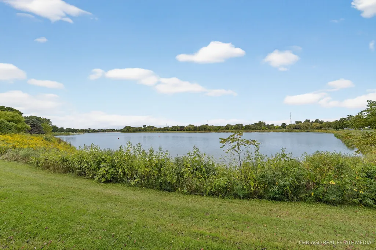
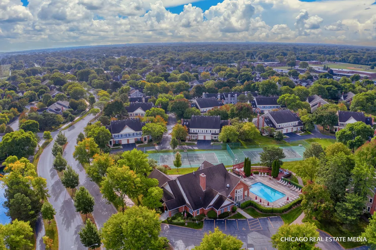
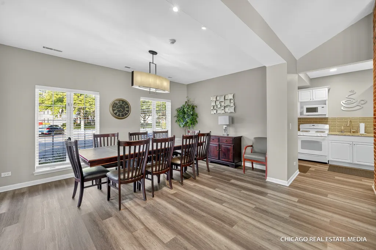
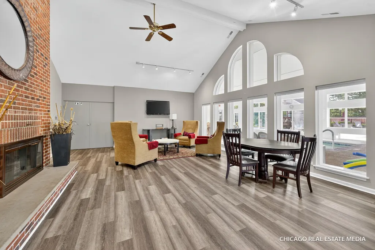
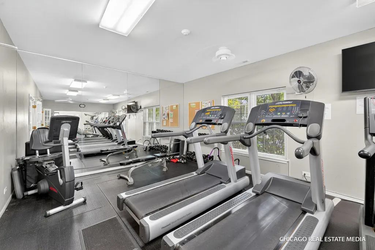
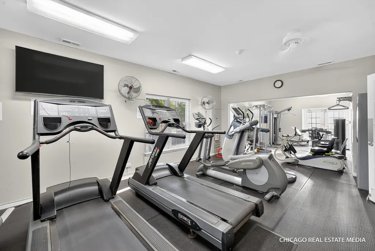
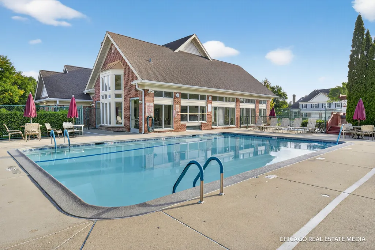
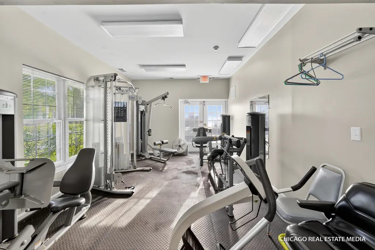
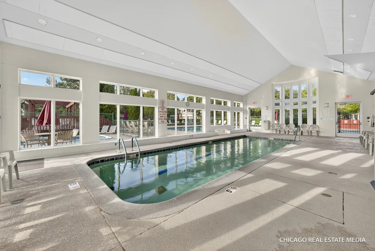
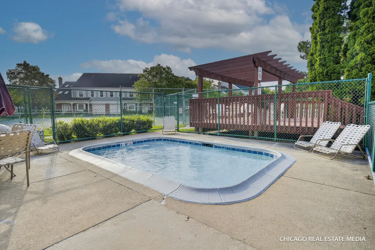
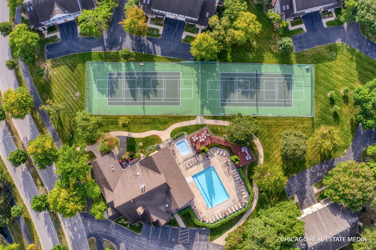
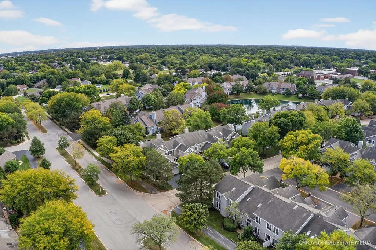
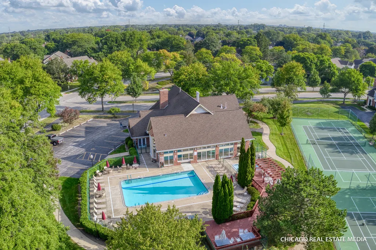
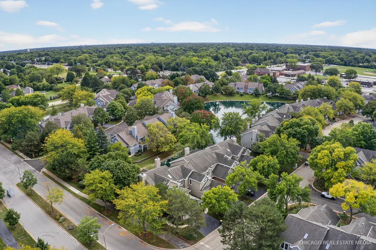
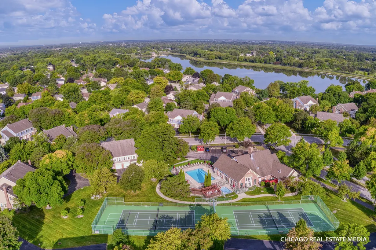
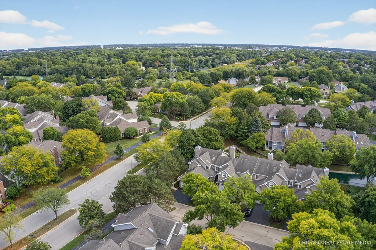
Welcome to your private retreat in highly sought-after Lake Arlington community! This beautifully updated 2-bedroom, 1-bath home combines timeless style, thoughtful updates, the exceptional lifestyle, and is perfectly situated within subdivision. Just step inside to soaring vaulted ceilings, abundant natural light, and an open-concept layout that feels both spacious and inviting. The stunning remodeled kitchen (2024) serves as the heart of the home, featuring white shaker cabinetry, granite countertops, floating shelves, brand-new stainless steel appliances, and designer finishes that blend beauty and functionality. The bright and airy living room offers a cozy fireplace, dramatic ceiling heights, and seamless access to a private balcony perfect for morning coffee, summer evenings, or simply enjoying the peaceful setting. The spacious primary bedroom provides a relaxing retreat, while the beautifully renovated shared bathroom (2025) showcases a modern quartz-top vanity and stylish contemporary finishes. Additional updates include Lindsey Pinnacle replacement windows throughout (2022), a new air conditioning unit (2024), and a Samsung washer and dryer (2023). Private entrance and direct access to own attached 1-car garage with additional ample storage space for everyday convenience. Lake Arlington's unmatched amenities are within just steps away, including scenic walking and biking trails, indoor and outdoor pools, tennis and pickleball courts, fitness facilities, and beautifully maintained parks and common grounds. Whether you're entertaining friends, enjoying a walk around the lake, or relaxing by the fire after a long day, this home offers the perfect blend of comfort, convenience, and community. Beautifully updated, meticulously maintained, and ideally located-this is one you won't want to miss! Home Sweet Home!
| Elementary School | Middle School | High School |
|---|---|---|
| Betsy Ross Elementary School | Macarthur Middle School | Wheeling High School |
| Price History | |
|---|---|
| 9/21/2026 | Listed $344,900 |
General Features
| Living Area | 1100 |
|---|---|
| Sewer | Public Sewer |
| Heating | Natural Gas,Forced Air |
| Cooling | Central Air |
| Possession | Closing |
| Roof | Asphalt |
| Appliances | Range,Microwave,Dishwasher,Refrigerator,Washer,Dryer,Disposal,Stainless Steel Appliance(s) |
| HOA Fee | 396 |
| Garage Spaces | 1 |
| Association Fee Includes | Parking,Insurance,Clubhouse,Exercise Facilities,Pool,Exterior Maintenance,Lawn Care,Snow Removal |
| Construction Materials | Vinyl Siding,Brick |
| Pets Allowed | Cats OK,Dogs OK |
| Year Built | 1988 |
| Township | Wheeling |
| Tax Year | 2025 |
| Ownership | Condo |
| Assoc Fee Paid Per | Monthly |
| County | Cook |
| New Construction | No |
| Property Type | Residential |
| Association Amenities | Park,Party Room,Indoor Pool,Pool,Tennis Court(s),Clubhouse,Trail(s) |
| Subdivision Name | Lake Arlington Towne |
| Total Rooms | 5 |
| Full Baths | 1 |
| Status | Active |
| Directions | Palatine Rd to Schoenbeck Rd North to E Towne Blvd East to Coldspring Rd (Second Street) South to home |
| High School | Wheeling High School |
| City | Arlington Heights |
| High School District | 214 |
| MLS Area | Arlington Heights |
| Elementary School | Betsy Ross Elementary School |
| Tax Annual Amount | 5399.3 |
| Middle/Junior High School | Macarthur Middle School |
| Additional Parcels Y/N | No |
| Standard Status | Active |
| Middle/Junior School District | 23 |
| Elementary School District | 23 |
| Property Type | Attached Single |
| Sub Type | Townhouse-Ranch |
| MRD_CAN_OWNER_RENT | Yes |
Interior Features
| Interior Amenities | Vaulted Ceiling(s) |
|---|---|
| Basement | None |
| Flooring | Laminate |
| Total Fireplaces | 1 |
| Fireplace Features | Wood Burning,Gas Starter |
| Total Stories | 2 |
| Laundry Features | Washer Hookup,In Unit |
| Total Bedrooms | 2 |
| Room Type | No additional rooms |
| LivingAreaSource | Estimated |
| Total Baths | 1 |
| Bedrooms Possible | 2 |
| Bathroom | Double Sink |
| Total Number of Units | 4 |
Exterior Features
| Exterior Amenities | Balcony |
|---|---|
| Parking Features | Asphalt,Garage Door Opener,Yes,Garage Owned,Attached,Garage |
| Water Source | Public |
| Total Parking | 1 |
| Lot Dimensions | COMMON |
| Waterfront Y/N | No |
Amenities
- Foreclosure
- Views
- Short Sale
- New Construction
- Adult 55+
- Lease To Own
- No HOA Fees
- Furnished
- Pets
- Primary On Main
- Air Conditioning
- Seller Finance
- Green
- Fixer Upper
- Horse
- Golf
- Fireplace
- Deck
- Garage
- Basement
- Pool
Property vs Townhouse Average in 60004
Price
Taxes
Year Built
Visits

 All information deemed reliable but not guaranteed. All properties are subject to prior sale, change or withdrawal. Neither listing broker(s) or information provider(s) shall be responsible for any typographical errors, misinformation, misprints and shall be held totally harmless. Listing(s) information is provided for consumer's personal, non-commercial use and may not be used for any purpose other than to identify prospective properties consumers may be interested in purchasing. The data relating
